Suburban residential architecture is undergoing a fundamental transformation. For decades, traditional home design focused heavily on maximizing interior floor plans, often treating backyards, side yards, and front lawns as secondary aesthetic borders or simple patches of grass. Today, the modern homeowner views the entire property boundary through a holistic architectural lens, prioritizing seamless, fluid transitions between interior climate comfort and outdoor recreation. This cultural shift toward expansive, resort-style living reflects changing family lifestyles, a heightened emphasis on personal wellness, and a strategic desire to maximize total functional square footage without incurring the exorbitant construction costs and municipal permitting delays associated with traditional room additions.
Reclaiming and optimizing underutilized outdoor living zones allows property owners to create multi-purpose sanctuaries tailored for family entertainment, remote work, and daily relaxation. Achieving a truly cohesive outdoor living environment requires far more than simply placing a few chairs and a table on a concrete back patio. It demands a thoughtful combination of architectural portal upgrades, climate-controlled shade structures, structural landscaping, durable hardscaping, and strategic perimeter security. When these diverse exterior elements are engineered systematically to work in harmony, they create an extended living space that enhances daily quality of life while significantly boosting long-term property equity and overall market appeal.
This comprehensive guide explores the primary design trends, material choices, and trade services driving the modern suburban renovation boom. By understanding how to integrate functional shade, high-performance building envelope entries, climate-resilient lounging, private spa hubs, and managed landscape ecology, you can transform your existing property into a seamless indoor-outdoor haven tailored perfectly to your family’s evolving lifestyle needs.
Transforming Transitions: Entryways and Architectural Thresholds
The physical transition point between a home’s primary interior rooms and its surrounding landscape sets the architectural tone for the entire property footprint. Modern renovation trends focus heavily on eliminating traditional visual and physical barriers, creating fluid pathways that draw occupants naturally from indoor family zones out into exterior entertainment environments.
Upgrade Entryway Portals to Create Fluid Indoor-Outdoor Transitions
Creating an effortless, natural connection between indoor living areas and exterior stone patios requires re-evaluating the physical openings along the rear building elevation. Traditional single-leaf swinging doors or narrow sliding glass units restrict foot traffic flow and visually sever the house from the surrounding garden landscape.
-
Installing Expansive Multi-Slide and Folding Glass Systems: Replacing standard exterior openings with floor-to-ceiling folding glass walls or multi-panel pocketing doors creates massive open-air portals. When pushed fully open, these engineered systems eliminate boundary walls entirely, merging indoor kitchens and family rooms directly with adjacent covered patios for effortless entertaining.
-
Integrating Custom Exterior Doors for Thermal and Aesthetic Performance: High-end architectural portals require specialized weather-sealing and structural engineering to handle direct outdoor climate exposure. Selecting high-performance custom exterior doors allows property owners to customize framing materials, glass energy coatings, and hardware finishes, ensuring that expansive glass portals provide superior thermal insulation during winter months while serving as striking architectural focal points year-round.
Modernize Vehicle Access Bays to Complement Architectural Aesthetics
Front elevations, side yards, and entry driveways are frequently dominated by large vehicular access bays. Historically viewed as purely functional utility entries, these prominent architectural features are now central focal points in high-end curb appeal renovations.
-
Integrating Insulated Architectural Panels: Upgrading old, uninsulated vehicle bay covers with modern insulated aluminum, composite, or natural wood panels drastically improves the home’s overall thermal efficiency. This robust thermal barrier stabilizes temperatures in attached garages, supporting multi-use floor plan transformations such as home gyms, workshop spaces, or private hobby studios.
-
Upgrading Overhead Bay Systems with Professional Garage Doors: Modern architectural trends emphasize clean horizontal sightlines, frosted full-view glass panels, and elegant carriage-house detailing. Replacing dated vehicular entries with architectural garage doors instantly modernizes a suburban home’s front facade, creating visual harmony with newly renovated front walkways and hardscapes.
Designing Year-Round Outdoor Comfort and Shade Zones
Maximizing the daily usability of outdoor stone patios and wooden decks requires actively controlling the ambient microclimate. Unshielded stone decks and exposed concrete patios become uncomfortably hot during intense summer months, limiting their utility to brief early morning or late evening hours.
Deploy Retractable Overhead Shading to Control Solar Exposure
Direct sun exposure and unexpected rain showers are two primary environmental factors that interrupt outdoor gatherings. Integrating versatile overhead structural protection ensures that outdoor dining and lounging areas remain operational regardless of sudden daily weather shifts.
-
Mitigating Extreme Radiant Heat: Direct sunlight striking stone pavers or composite decking can raise surface temperatures above 130°F, creating harsh visual glare and intense radiant heat that penetrates nearby house windows. Overhead shade systems block direct solar radiation before it strikes glass or masonry, dropping ambient patio temperatures by up to 20°F.
-
Installing Motorized Retractable Awning Systems: Mounting a durable, motorized awning over a main deck or rear patio provides instant climate control at the push of a button. Modern retractable systems feature integrated wind sensors that automatically retract the fabric canopy during severe wind gusts, protecting the structural frame while shielding outdoor diners from sudden rain showers and intense summer heat.
Select Climate-Resilient Furnishings for All-Weather Lounging
Creating a true outdoor living room demands furniture that rivals interior sofas in ergonomic comfort while possessing the industrial durability required to withstand severe multi-season weather exposure.
-
Prioritizing Marine-Grade Structural Materials: Selecting low-quality patio furniture leads to rapid fabric fading, frame rust, and cushion degradation within one or two short seasons. High-performance outdoor designs utilize powder-coated aluminum frames, high-density polyethylene (HDPE) wicker, and solution-dyed acrylic fabrics that resist moisture absorption, mildew growth, and solar UV fading.
-
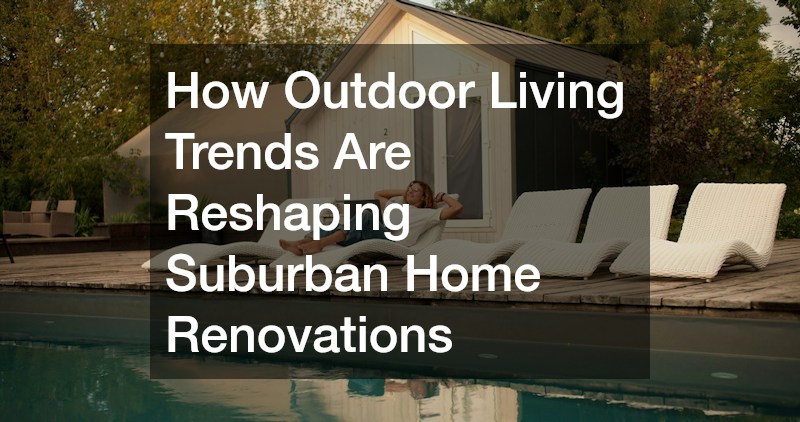
Arranging Functional Modular Layouts: Modern outdoor living trends favor modular sectionals, dining tables with fire features, and loungers. Investing in weather-resistant outdoor furniture allows homeowners to establish distinct functional zones—such as an open-air dining space, a fireside conversational lounge, and a poolside relaxation sunbed area—expanding the home’s effective living footprint significantly.
Creating Backyard Spa Sanctuaries and Relaxation Hubs
The suburban backyard is increasingly serving as a private, wellness-focused retreat. Homeowners are stepping away from high-maintenance, full-scale swimming pools in favor of targeted hydrotherapy installations, compact plunge pools, and custom-painted architectural accents.
Integrate Energy-Efficient Hydrotherapy Features into Patio Designs
Adding dedicated water features introduces soothing auditory elements while offering year-round physical relaxation, hydrotherapy, and stress relief after long workdays.
-
Strategic Spatial Placement and Privacy Engineering: Positioning hydrotherapy installations requires balancing convenient home access with acoustic and visual privacy from neighbors. Installing units on reinforced concrete slabs near master suite exits or tucked behind decorative privacy screens creates an intimate spa environment accessible in every season.
-
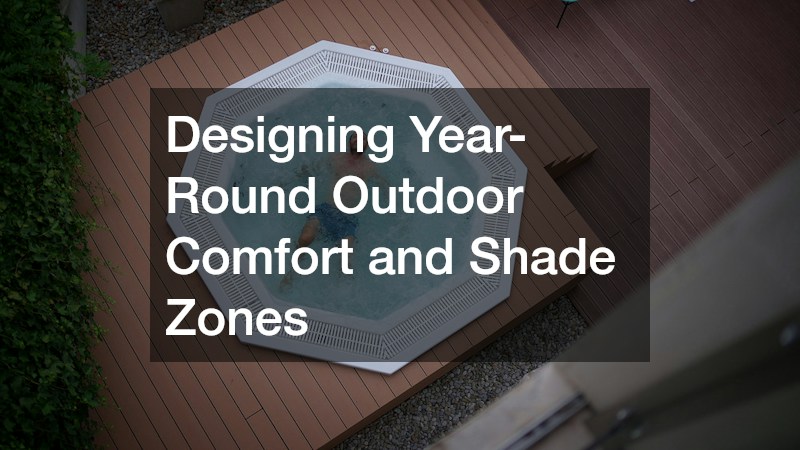
Selecting Modern Affordable Hot Tubs for Low Operating Costs: Advances in insulation technology and circulation pump design have made home hydrotherapy far more accessible to homeowners. Today’s market offers a wide variety of affordable hot tubs featuring multi-stage filtration, full-foam insulation, and ergonomic jetting layouts that deliver a resort-quality spa experience without driving up monthly electrical utility bills.
Apply Durable Protective Coatings for Cohesive Outdoor Color Schemes
Color continuity plays a critical role in unifying interior decor with exterior living spaces. Applying specialized exterior paints and protective finishes freshens aging garden structures and establishes a cohesive architectural aesthetic across the property.
-
Selecting High-Performance Exterior Paints and Finishes: Exterior surfaces endure constant thermal expansion, moisture absorption, and solar UV exposure. Using premium elastomeric masonry paint on brick retaining walls or high-grade solid stains on wooden pergolas prevents flaking, peeling, and moisture intrusion over time.
-
Sourcing Custom Formulations from a Local Paint Store: Achieving precise color matching between interior trim, patio cabinetry, and exterior features requires specialized technical advice. Partnering with a knowledgeable local paint store ensures you receive correct surface primers, weather-resistant tint formulations, and expert guidance on applying specialized coatings to wood, metal, and concrete substrates.
Defining Boundaries and Managing Canopy Ecology

A successful outdoor living design balances open, welcoming entertainment spaces with clear perimeter boundaries, safety enclosures, and a healthy, sun-lit environmental canopy.
Installing Structural Perimeter Barriers for Privacy and Security
Suburban residential lots often sit in close proximity to neighboring homes. Installing well-designed perimeter barriers establishes essential visual privacy around patio seating areas, swimming spas, and ground-floor bedroom windows, shielding family activities from neighboring eyes.
-
Balancing Architectural Privacy with Community Aesthetics: Modern boundary designs utilize horizontal slat wood, low-maintenance composite panels, or ornamental metal pickets to establish security without feeling oppressive.
-
Partnering with Professional Fence Contractors for Precise Installation: Erecting durable perimeter barriers requires careful navigation of property boundary lines, local building codes, wind load dynamics, and underground utility conduits. Working alongside certified fence contractors guarantees that horizontal wood, low-maintenance vinyl, or decorative aluminum fence panels are anchored in deep concrete footings, providing long-term structural stability and clean architectural lines.
Manage Tree Canopy Health to Maximize Sun Exposure and Safety
Overhanging branches and unmanaged tree growth can cast dense shade across patio zones, drop sap and organic debris on outdoor furniture, and pose severe structural hazards during severe seasonal storms.
-
Promoting Air Circulation and Sunlight Penetration: Selective canopy thinning increases airflow through the yard, accelerates grass drying after rainfall, and allows warm sunlight to reach solar panels and patio seating areas. Removing dead or diseased branches preserves overall tree health and prevents sudden structural failures.
-
Consulting a Licensed Local Tree Company for Safe Canopy Management: Large-scale tree trimming, hazardous limb removal near rooflines, and root mitigation near hardscapes require professional arboricultural equipment and safety protocols. Hiring an established local tree company ensures that mature trees are pruned correctly, preserving environmental ecology while eliminating dangerous storm hazards over living zones and hardscapes.
Illuminating Landscapes and Restructuring Vehicular Access
The final layer of a comprehensive outdoor living renovation involves integrating low-voltage architectural lighting and reconditioning driveway approach surfaces to ensure safety, functionality, and night-time dramatic appeal.
Highlight Architectural Features with Low-Voltage Exterior Lighting
Properly designed landscape lighting transforms dark residential backyards into theatrical evening entertainment spaces while improving foot-traffic safety along garden pathways, deck edges, and stone steps.
-
Designing Multi-Layered Illumination Schemes: Combining subtle uplighting on mature tree canopies, low-profile path bollards along walkways, and discreet step-tread LED fixtures creates depth, security, and warm ambiance. Layered illumination prevents harsh visual glare while highlighting stone masonry textures and focal plant specimens.
-
Enhancing Night Navigation and Security with Landscape Lighting: Low-voltage LED systems consume minimal electricity while operating automatically on smart timers or photocells. Integrating energy-efficient landscape lighting deters nighttime trespassers, eliminates trip hazards around elevation changes, and extends the usable hours of outdoor dining and lounging spaces long after sunset.
Recondition Driveways and Approach Surfaces for Lasting Curb Appeal
Driveways and front walkways represent the heavy-use approach corridors to any suburban residence. Sunken, cracked, or crumbling pavement severely detracts from a newly renovated exterior facade and creates hazardous water drainage conditions near foundations.
-
Restoring Base Stability and Surface Smoothness: Vehicle approach surfaces endure constant weight loads, oil spills, chemical de-icers, and freeze-thaw cycles. Filling surface cracks, correcting improper drainage slopes, and laying fresh asphalt or interlocking paver aprons restores a smooth, attractive entrance to the property.
-
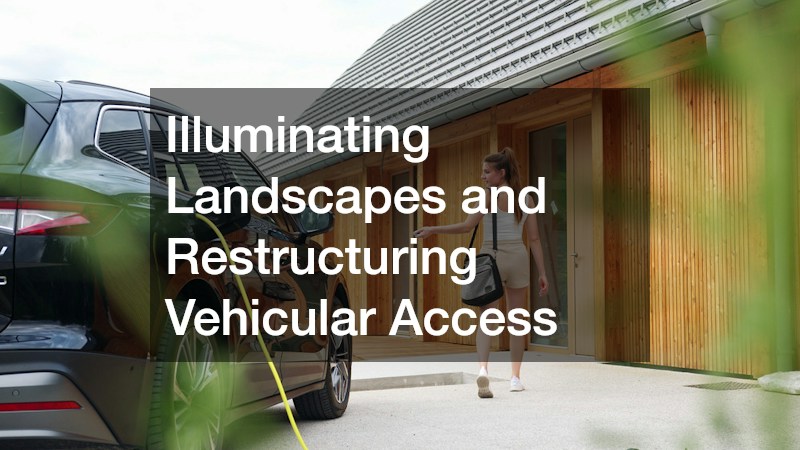
Engaging Professional Asphalt Paving Services for Heavy-Duty Surfaces: Proper surface reconditioning requires heavy compaction machinery, correct grading for water runoff, and high-temperature material application. Partnering with experienced asphalt paving services guarantees a thick, durable driveway finish that resists cracking, prevents water pooling, and seamlessly bridges vehicular bays with front entry walkways.
Reshaping a suburban home through modern outdoor living trends is one of the most effective and financially rewarding ways to enhance daily lifestyle quality while building substantial property equity. By breaking down physical barriers between interior rooms and rear gardens, homeowners unlock the full functional potential of their land without sacrificing comfort, security, or safety.
A successful exterior transformation relies on a balanced, holistic approach to structural engineering, environmental control, and landscape design. Upgrading building portals with custom doors, protecting relaxation zones with retractable awnings, selecting resilient outdoor furnishings, and establishing secure perimeter boundaries ensures that your new outdoor space remains comfortable, low-maintenance, and visually captivating through every season of the year.
Investing in comprehensive exterior upgrades turns an ordinary suburban lot into a multi-functional residential retreat. With careful planning, quality trade execution, and durable materials, your expanded outdoor living environment will deliver a luxurious, cohesive sanctuary that adapts perfectly to your family’s evolving lifestyle for decades to come.